

Understanding your options while preserving the character of your home
By Diana Iezzi from Fluit Studio, and Anamaria Bourke from Ambient Testing

There is something special about the stained glass and leadlight windows found in many older homes. The colour, texture, craftmanship and the way the light changes as it passes through them give these windows a character that is difficult to replicate.
Every one seems to tell a slightly different story. Some fill an entrance hall with coloured light on a winter morning. Others frame a view to the garden. Many have been part of the home for generations.
They are often one of the features people fall in love with, and one of the last things they want to lose when it comes to make an older home warmer and more comfortable.
But older windows can also be thermally challenging. Single glazing, cold internal surfaces cold draughts can all affect how comfortable a room feels, particularly in winter.
So what can you do if you want a warmer, more comfortable home without unnecessarily losing the windows that make it special?
There is no single solution that is right for every window. The starting point is understanding what you have, what you are trying to improve and what options are available before deciding where to invest.
Before choosing a solution
A window can affect comfort, energy efficiency and the indoor environment of a home in several ways.
In many older homes, the original windows are single glazed. The single glass pane provides relatively little resistance to heat transfer, so in winter the internal surface of the glass can become much colder than the room. Sitting beside a cold window can make you feel colder even without a draught, while air cooled against the glass can also create uncomfortable air movement.
Gaps around the opening sashes, frames or where the window meets the wall create a different problem: air leakage. Cold outside air entering through these gaps is what we experience as a draught.
The glass is therefore only part of the picture. The frame, seals and joints also influence heat transfer, air transfer and condensation risk. The condition of the window, its orientation and the amount of external shading can also affect how it performs.
This is why it is useful to start with the problem, rather than the product.
Are you trying to improve winter comfort? Reduce condensation? Stop draught? Reduce outside noise? Limit summer heat gain? Or solve some of these problems at once?
The answer will influence which approach makes sense.
Why keep the existing windows?
Original stained glass and leadlight windows are much more than pieces of glass. They can represent craftmanship, history and an important part of the character of a home.
The same can be true of the timber frames around them. Where the timber remains sound, repair and upgrading may allow the windows to continue serving the home for many years, while avoiding unnecessary removal of existing materials.
Retaining an existing window can also avoid discarding materials and the embodied carbon already invested in the building. Whether this is the most sustainable approach will depend on the condition and expected life of the existing window, the materials required for the retrofit and the performance that can be achieved.
But retaining an existing window is not always the right answer. A window that is badly deteriorated, beyond reasonable repair or of limited significance may be better replaced. Where heritage controls apply, planning and heritage requirements also need to be considered.
The important thing is not to assume that either replacement or retention is automatically the right solution.
What are the options?
For windows that are worth retaining, there are several ways to improve their performance. Three broad approaches are particularly relevant.
1. Encapsulating original stained glass within an insulated glazing unit
Where retaining significant original stained glass is a high priority, one approach is to carefully remove the stained or leadlight panel, repair or restore it where necessary, and incorporate it into a new insulated glazing assembly.
The original decorative glass is retained between additional panes of glass, allowing its character and craftsmanship to remain while improving the thermal performance of the glazing.
This is highly specialised work. The additional thickness and weight, the condition and significance of the original glass and the capacity of the existing frame all need to be considered. Specialist conservation advice may also be appropriate where significant stained glass is involved.
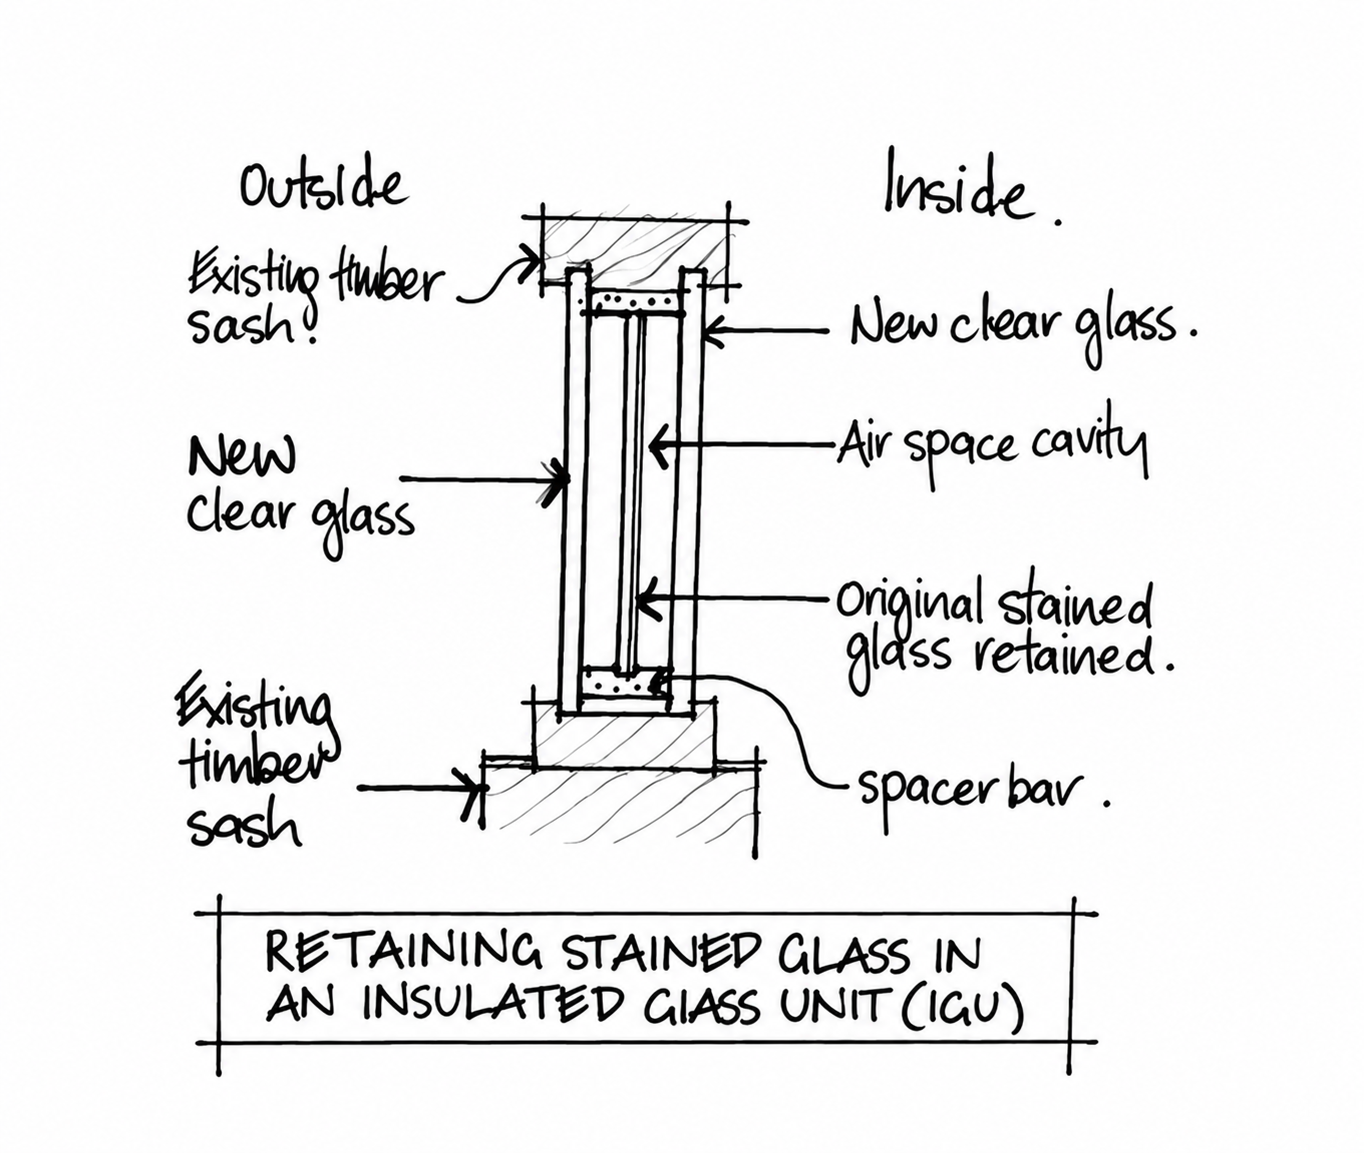
Section diagram showing an original stained-glass panel incorporated between additional panes of insulated glazing unit.
2. Retrofitting insulating glass into existing frames
Where an existing window frame is sound and worth retaining, it may be possible to remove the single glazing and replace it with higher performing insulating glass unit while retaining much of the original frame and joinery.
Conventional insulated glazing units, or IGUs, use two panes of glass separated by a sealed air or gas filled cavity. They can substantially improve thermal performance but are considerably thicker and heavier than a single pane. Existing glazing rebates may therefore need to be modified and the additional weight can affect opening sashes and hardware.
What is vacuum insulated glazing?
Vacuum insulated glazing, or VIG, is a more specialised type of insulating glass. Instead of a conventional air or gas filled cavity, the space between the panes is sealed under vacuum, greatly reducing the amount of heat that can pass through the cavity. Tiny support pillars prevent the panes from coming together under atmospheric pressure.
The important difference for an older window is thickness. Because the gap is extremely small, VIG can provide high levels of thermal resistance in a much slimmer glazing unit than conventional double glazing.
This can be useful where an existing window has a shallow glazing rebate or where retaining the proportions of the original joinery is important. However, VIG is not simply a drop-in replacement for every window. The existing joinery, glazing rebate, weight, operation and installation requirements still need to be considered, along with cost and availability.
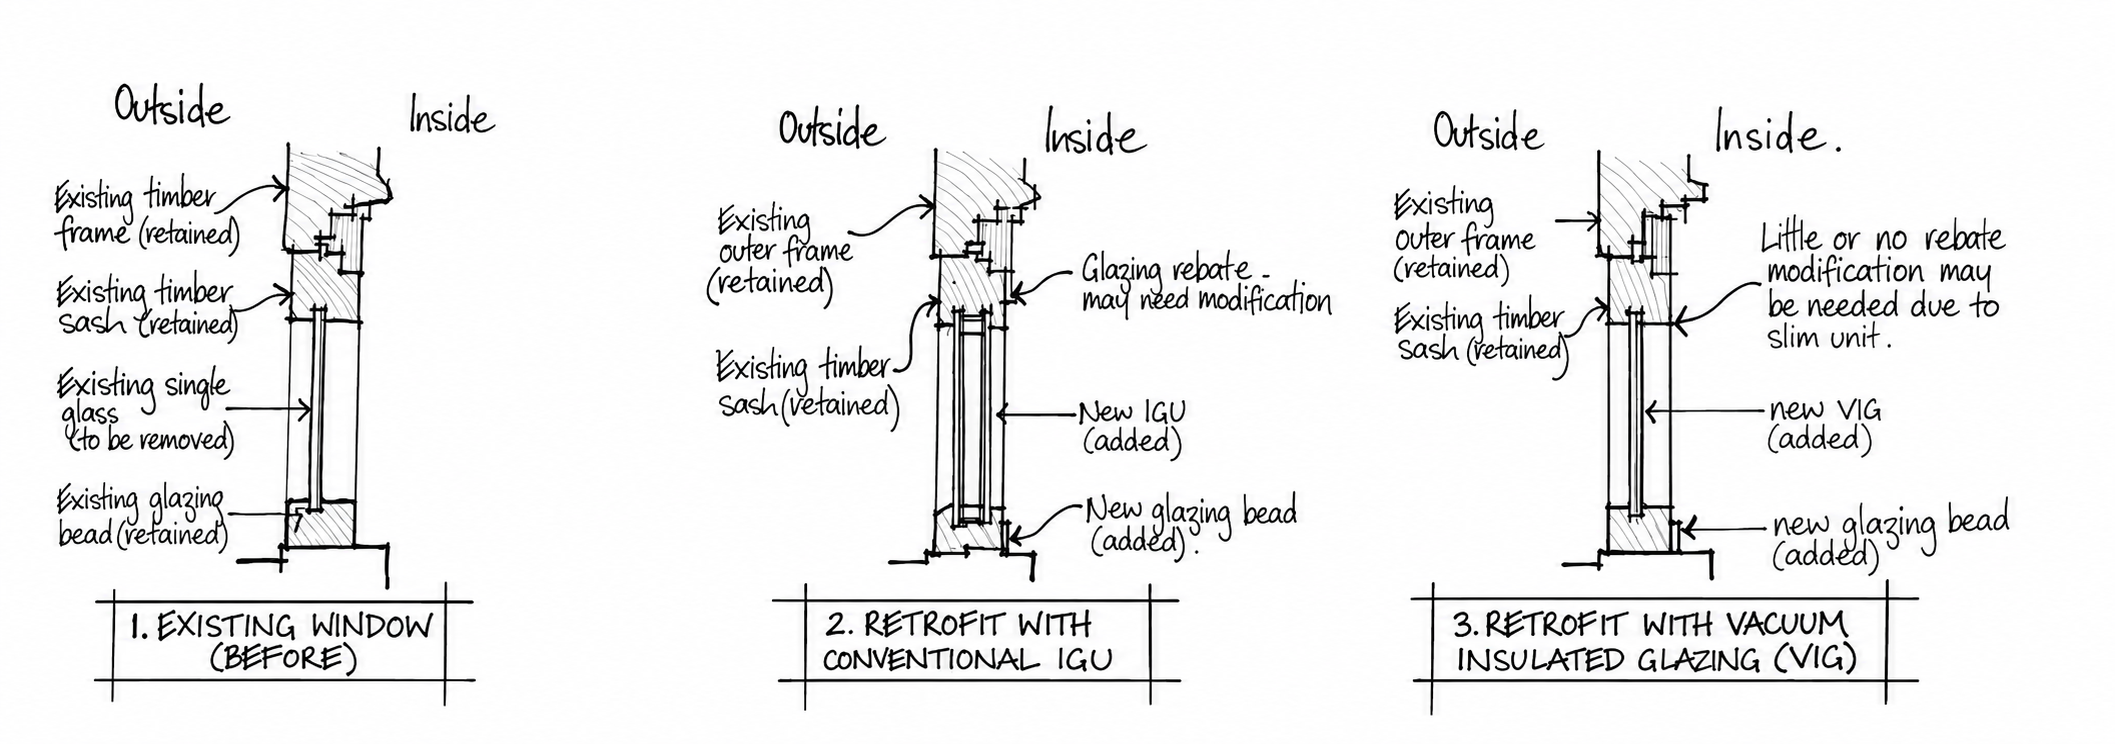
Section diagrams comparison of a conventional insulated glass unit and a slimmer vacuum insulated glazing unit fitted within an existing timber window sash
3. Secondary glazing
Secondary glazing takes a different approach.
Rather than removing the existing glass, a separate transparent panel is added to the inside of the existing window. The original glass, stained glass or leadlight, and much of the original window can remain largely untouched.
The air space between the existing glass and the secondary panel adds resistance to heat flow. A well-insulated system can also create a more effective internal air seal, helping reduce unwanted air leakage.
Depending on the system, the secondary panel may be glass or clear acrylic and may be fixed, operable or removable.
Because the existing window remains in place, secondary glazing can be a relatively low intervention and potentially reversible approach. This can be particularly useful where retaining original stained glass, leadlight or joinery is important or where a solution is needed within a relatively short timeframe.
But secondary glazing is not simply a matter of adding another pane. The panel material, air gap, seals, frame and quality of installation all influence performance. Access to the original window for opening, cleaning and maintenance also needs considered.
What about condensation?
There is another consideration that can be less obvious.
Warm, moisture-laden indoor air entering the cavity between the existing window and the secondary panel can reach the colder original glass and create condensation. The design and installation of the secondary glazing are therefore important, including the way the panel is sealed and how air and moisture can move through the window and the wider building envelope.
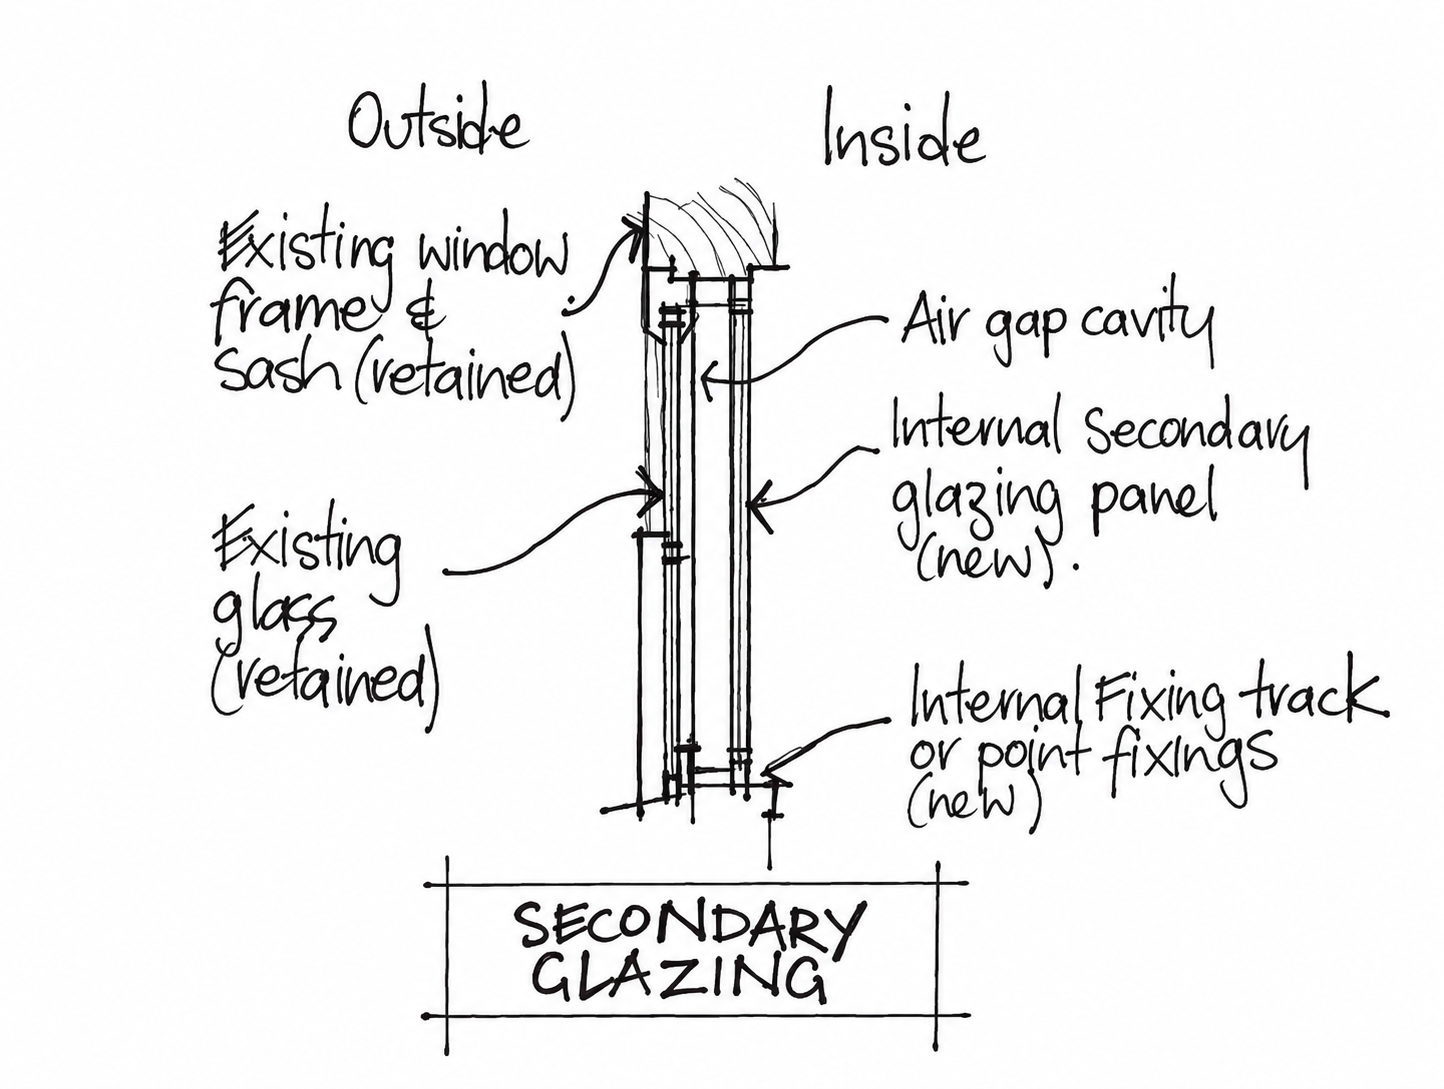
Section diagram showing an internal secondary glazing panel installed on a single-glazed external window
Secondary glazing in practice
Secondary glazing can sound relatively straightforward in principle, but what does it actually change in a lived-in home? Anamaria had an opportunity to explore this through the secondary glazing retrofit of her own Melbourne apartment. Secondary glazing was chosen because the existing windows had to remain in place, the external appearance of the building could not be changed without approval and we wanted a relatively low-intervention solution that could be implemented without waiting for a major window replacement.
The retrofit was measured before and after installation, using thermal imaging, airtightness testing and observations of comfort, condensation, heating and environmental conditions.
Anamaria’s apartment
My one-bedroom apartment is in a five-storey concrete apartment building in inner-city Melbourne. The external walls are timber frames, fibre cement clad and insulated, and had been retrofitted in recent years with additional insulation and a weatherproofing membrane.
The apartment faces east into a large internal courtyard. The balcony is enclosed on the sides and covered by the balcony of the apartment above.
The existing windows and sliding balcony door are aluminium framed and single glazed.
Two adults and a cat live here.
The windows were one of the least comfortable parts of the apartment in winter. They felt cold when we sat beside them or even walked past them, and the large area of single glazing made the apartment difficult to heat.
Condensation was another problem. After cold winter nights with clear skies, particularly after cooking the evening before, substantial condensation would form on both the glass and aluminium frames. Sometimes it remained until late morning, even after being wiped away first thing.
There was also the noise. The apartment overlooks a courtyard surrounded by other apartment buildings, and parties in neighbouring apartments could be surprisingly loud.
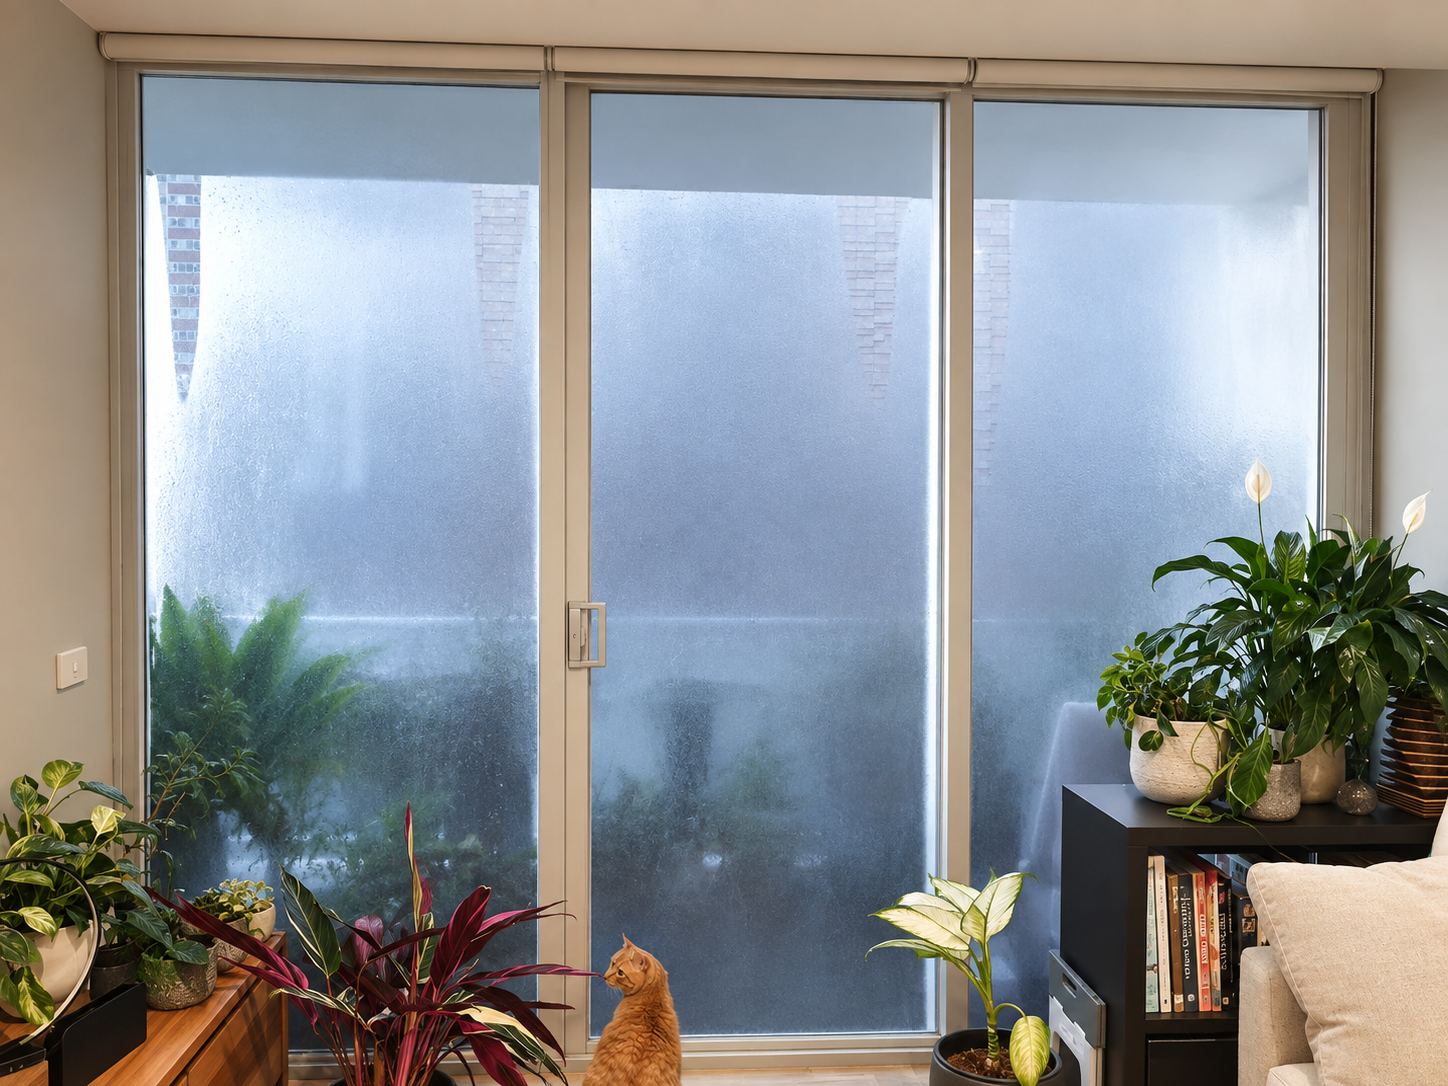
Photo: Condensation on the original window
Two problems, two interventions
The retrofit happened in two stages.
First, we installed a wall-mounted mechanical ventilation with heat recovery unit, or MVHR. The decision came from an earlier airtightness test, which showed that the apartment was relatively airtight and that additional fresh-air ventilation was needed, particularly in winter when we were less able to open the windows.
The MVHR was therefore installed primarily to improve air quality and assist with moisture management. By exchanging moisture-laden indoor air for outdoor air, it helped manage indoor humidity during winter. This reduced the amount of moisture available to condense on cold surfaces, even though the windows themselves had not yet been upgraded.
Secondary glazing came later.
Replacing the existing windows was not a practical option. The external walls, windows and doors form part of the building’s common property, so changes to the external façade would require approval and potentially additional technical and regulatory input.
We also wanted a solution that could be implemented relatively quickly, without removing the existing windows or changing the external appearance of the building.
Secondary glazing offered that possibility.
Importantly, the earlier airtightness test had also shown that the existing windows were already reasonably airtight. Their seals were working well and there were no obvious gaps where the windows met the walls that were creating cold draughts.
So in this case, the main problem was not air leaking around the windows. It was poor thermal performance of the single glazing.
What did I expect?
I expected the secondary glazing to raise the internal surface temperature of the glass, reduce condensation and make the windows more comfortable to be nearby.
I also expected a significant improvement in acoustic comfort.
I was less certain about what would happen inside the cavity between the original glass and the new acrylic panels. I expected some warm, moist indoor air might still enter the cavity and condense on the cold original glass.
I also wondered whether the additional weight of the secondary glazing would affect the operation and airtightness of the sliding balcony door.
What happened?
The changes were noticeable in everyday life.
The windows no longer felt cold when we sat beside them or walked past them. Outside noise was also significantly reduced.
Condensation reduced dramatically. After the secondary glazing was installed, only mild condensation was observed during the first two days, with none observed afterwards. Some condensation remained on the aluminium frames, but much less than before.
The measurements helped explain what we were experiencing.
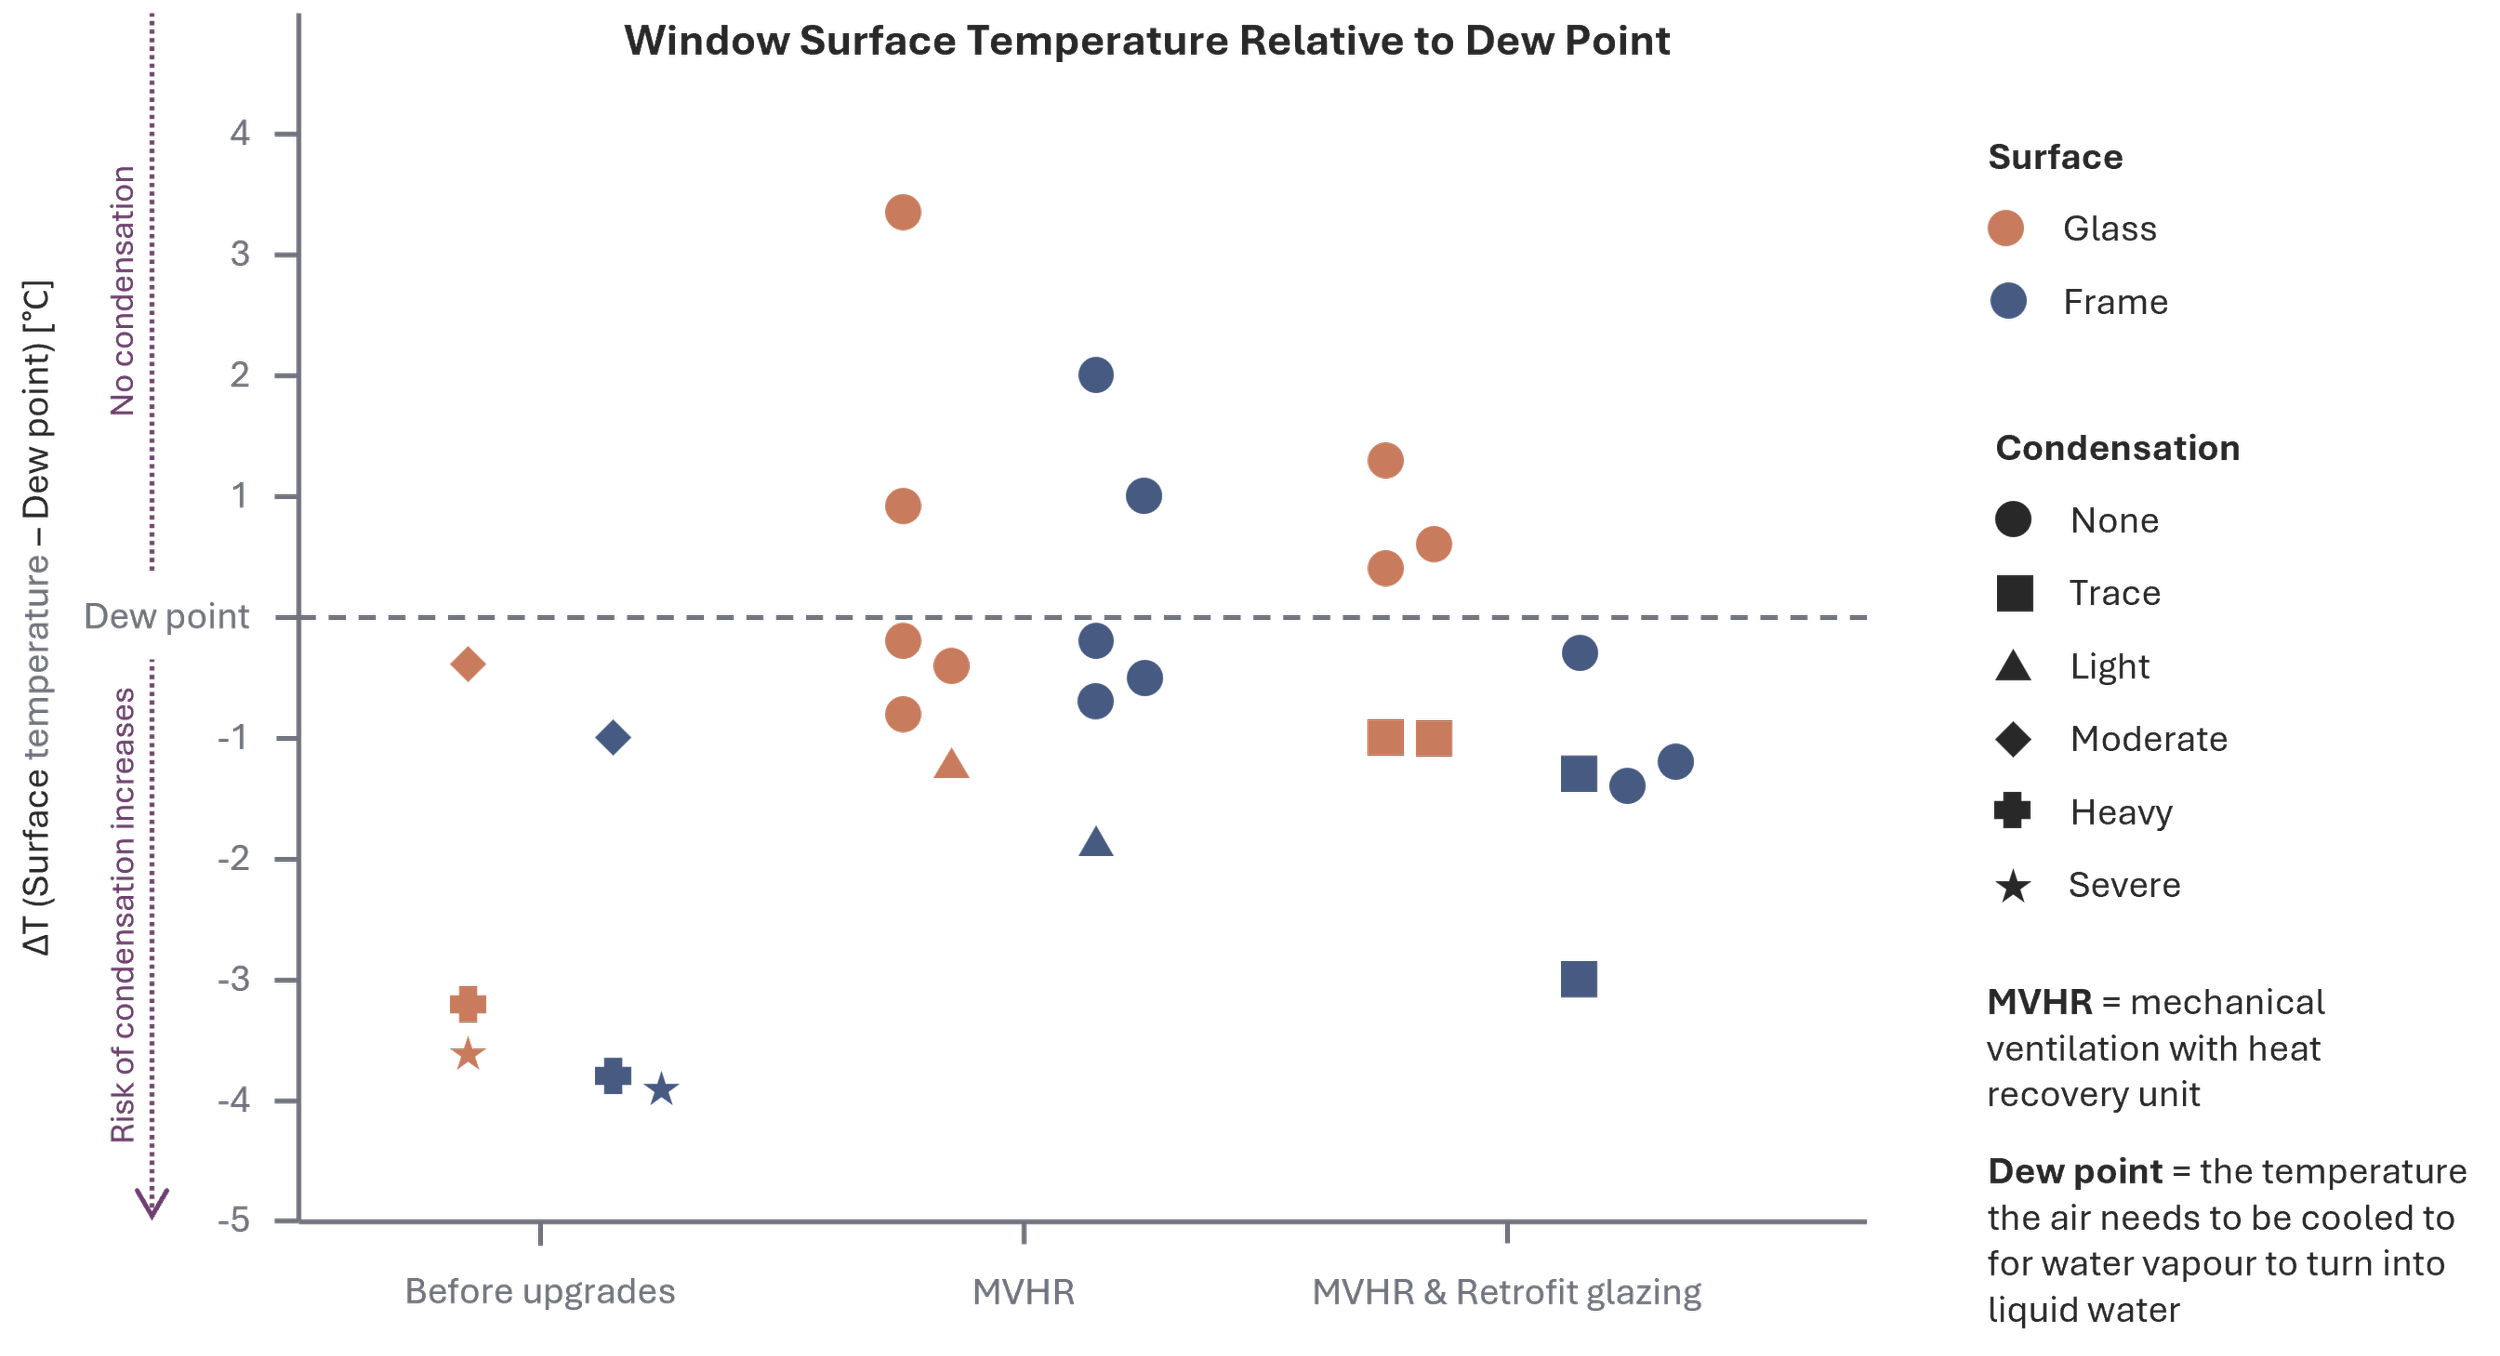
Graph: How the window temperature changed
Surface temperatures measured at the glass and aluminium frame before and after each stage of retrofit. The vertical axis shows surface temperature relative to the indoor dew point. Points below reference line indicate surface colder than the dew point and therefore at risk of condensation.
The graph shows a clear change in the relationship between the window surfaces and the indoor dew point.
In the original condition, both the glass and the aluminium frames were frequently below the dew point, resulting in high risk of condensation. After the MVHR was installed, the situation improved, but some surfaces were still below it.
After both the MVHR and secondary glazing were in place, the measured surface temperatures were generally closer to the indoor dew point. Condensation was nevertheless still possible on some surfaces, particularly the original aluminium frames, but it was observed much less frequently and at much lower levels.
This matched what we saw in the apartment: condensation on the glass dramatically reduced, while some condensation could still occur on the aluminium frames.
That distinction is important. The secondary glazing substantially improved the performance of the glass, but the original aluminium frames remained a colder part of the window.
What about heating?
The changes in heating use were also interesting.
Before the retrofit, 80% of the indoor temperature measurements were below 20oC, with 20% below 19oC. During the baseline measurement periods, the bedroom radiator was used every night, and the living room split system was used every day.
After the MVHR was installed, only 27% of the indoor temperature measurements were below 20°C. however, heating use increased during recorded periods, particularly during the day. The split system was used for an average of 150 minutes, compared with 98 minutes during the baseline period. This was due to the input of outdoor air through the MVHR, which, even though has heat recovery, it’s not 100% efficient.
After the secondary glazing was installed, with the MVHR operating, none of the recorded nights required the bedroom radiator. The split system was used most of the daytime periods, for an average of 85 minutes, but at a lower setting of 23oC rather than the precious 25oC.
These observations suggest that the apartment remained comfortable with less heating after secondary glazing was installed. However, the outdoor conditions, heating setting and occupant behaviour varied slightly between the measurement periods, so these observations should not be interpreted as a direct measurement of energy savings.
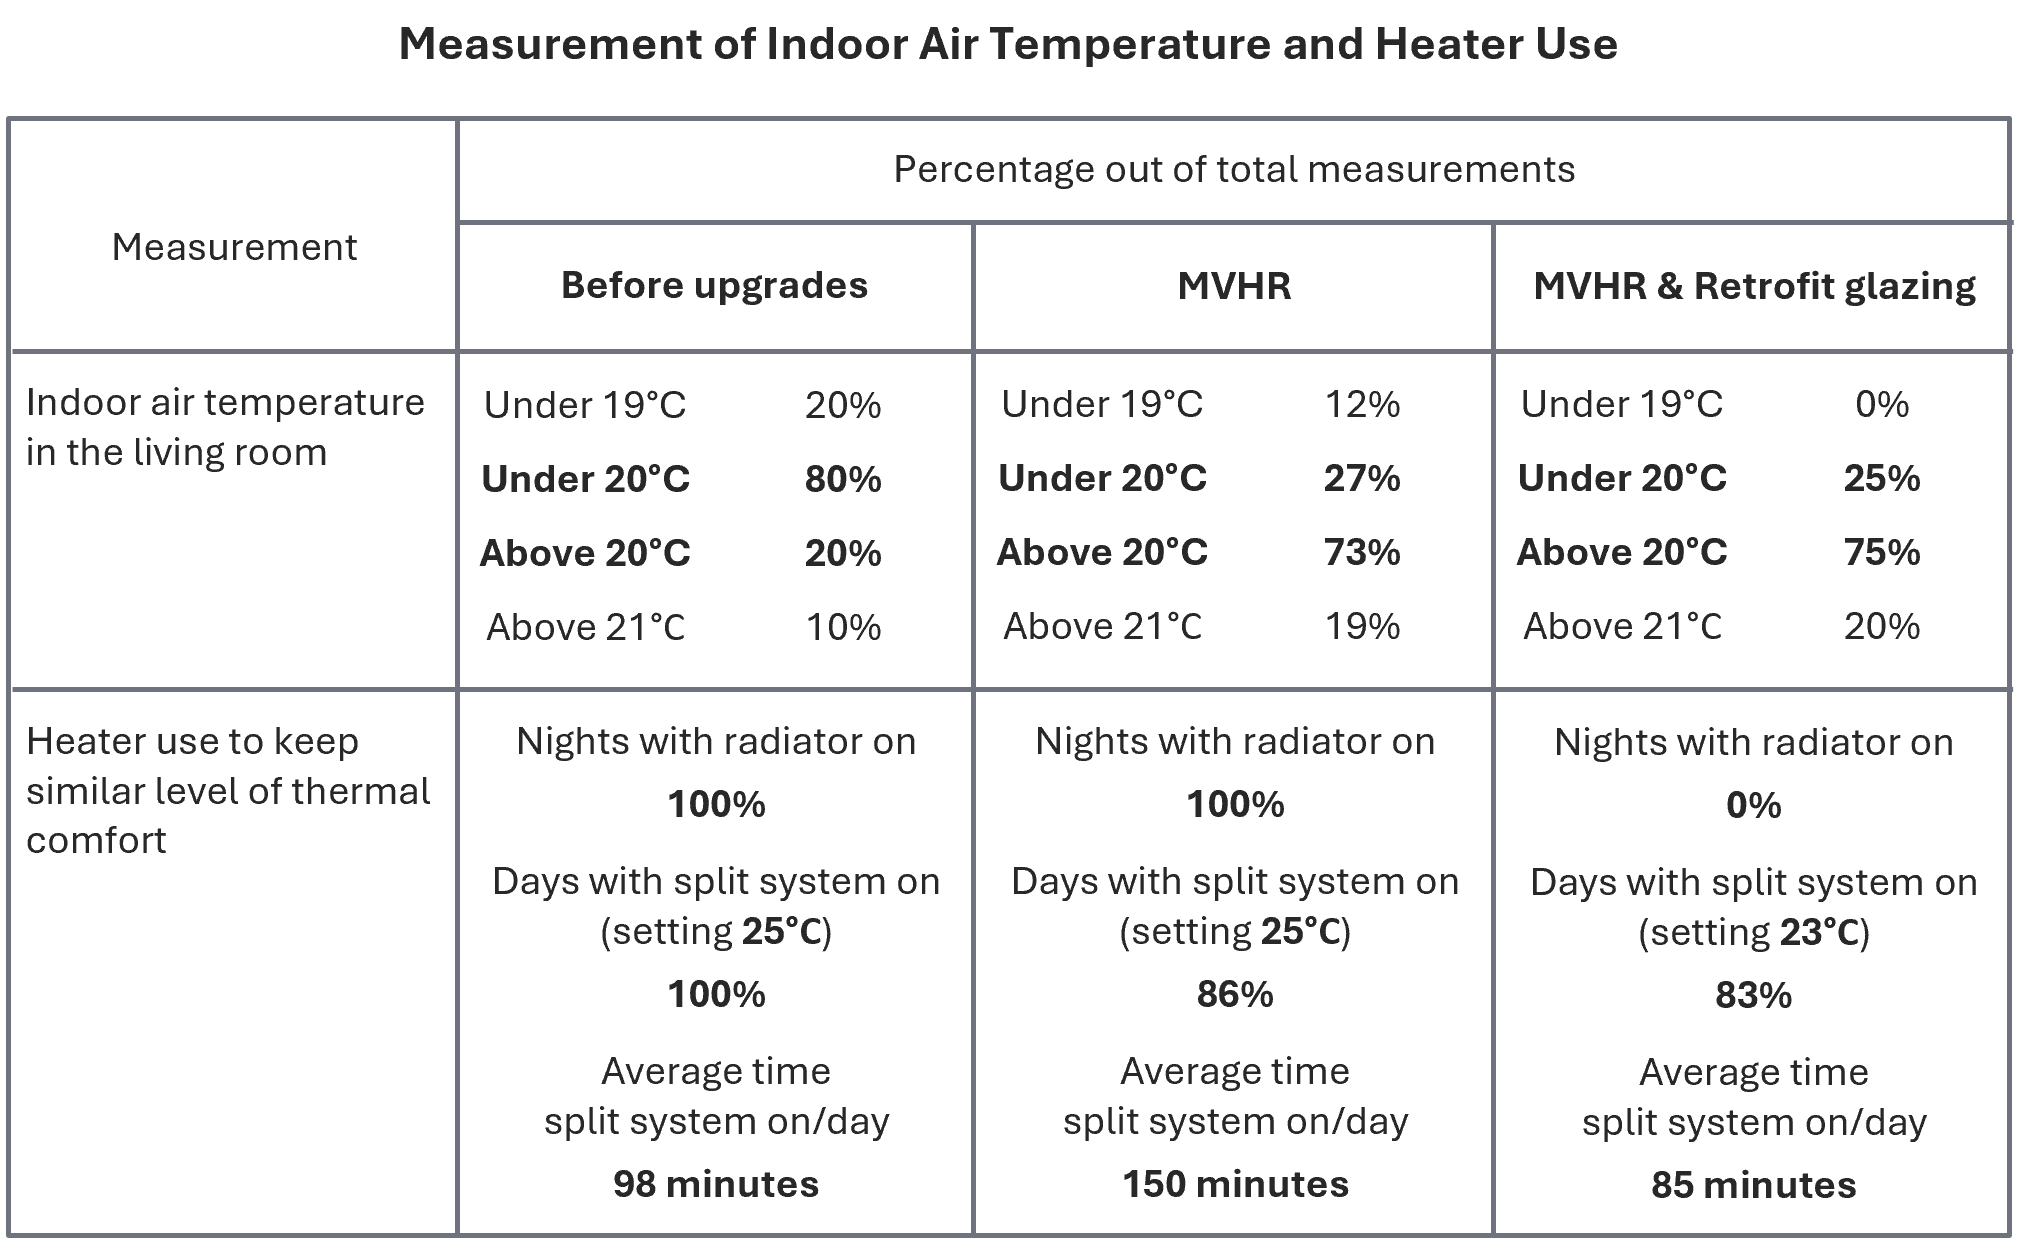
Table: Measurements of indoor air temperature and heater use for the three stages of the case study
And what happened to airtightness?
Not much – which was what I expected.
The apartment’s overall measured air leakage changed from 4.54 ACH (air changes per hour) before the retrofit to 4.71 ACH afterwards, with air permeability changing from 3.37 m3·h-1·m-2 to 3.50 m3·h-1·m-2.
-
The amount of air leakage through the building envelope (walls, floors, roofs) per hour, per square meter of surface area at a pressure difference of 50 Pa. Focuses on the efficiency of the building materials and the construction quality of the building envelope (the sealing of gaps, cracks, joints in the building envelope), regardless of the building volume.
-
Measures how many times the total volume of air inside a building is replaced with outside air in one hour when the building is subject to a pressure difference of 50 Pa.
The uncertainty of the airtightness measurements and the different weather conditions under which the two tests were performed need to be considered.
Taken together, the results indicate that the retrofit made little difference to the apartment’s overall airtightness.
But the blower door investigation revealed something I would not have noticed simply by looking at the window.
The sliding balcony door appeared to be slightly leakier after the retrofit. One possible explanation is that the additional weight of the secondary glazing altered how the sliding door sits within its frame. The testing identifies a change in leakage; however, it does not establish its cause.
The door was also slightly heavier to operate, although this did not have a meaningful effect on us.
The surprise
The biggest surprise for me was how little condensation formed inside the secondary glazing unit.
I had expected more warm, moist indoor air to enter the cavity and reach the cold original glass. Instead, condensation was minimal and disappeared altogether after the first couple of days.
But there is an important qualification.
The secondary glazing was not operating on its own. The MVHR had already made a significant difference to indoor moisture management and the weather became somewhat warmer as the study progressed.
So, the observations don’t allow me to separate how much each intervention contributed to the reduction in condensation.
What I can say is that the combination worked remarkably well in practice.
The thermal and acoustic comfort improved significantly, condensation was dramatically reduced and the apartment remained comfortable with less heating after the two retrofit measures.
What does this mean for an older home?
My apartment isn’t a heritage home and its aluminium-framed windows are quite different from the timber windows and leadlight discussed earlier in this article.
But the case study illustrates a broader point: the glass is only one part of a window.
A window is a system of glass, frame, seals, opening mechanisms, joints and connections to the building envelope. A cold pane, a draught around an opening sash and condensation on a frame may look like different versions of the same problem, but they can have different causes and therefore different solutions.
Before choosing an intervention, it is worth asking what you are actually trying to improve.
What can testing tell us?
The apartment case study illustrated what building performance testing can and cannot tell us.
Thermal imaging can show surface temperatures and thermal patterns, but it does not directly measure the amount of heat being lost through a window. The graph tells us that the internal surface of the glass became warmer. It does not, by itself, tell us exactly how much energy the window is saving.
An airtightness test tells us how much air is leaking from the building as a whole under the test conditions. It cannot, by itself, tell us exactly how much air is leaking through an individual window. During a blower door test an air leakage investigation can be used to identify and locate significant leakage pathways, helping to show where the air is actually entering or leaving the building.
Used together, however, thermal imaging and blower door testing can reveal different aspects of building performance.
And the context matters. Indoor and outdoor temperature, humidity, wind, heating, ventilation and occupant behaviour can all influence what we observe.
That is why measurements are most useful when they are interpreted alongside what is happening in the building.
Choosing the right approach
This is where an architect can help. Rather than starting with a particular product or upgrade, an architect can look at the existing window in the context of the whole home – how it is constructed, it’s condition and character, how the rooms are used, the orientation and exposure, ventilation and heating and what the occupants are hoping to achieve.
Windows do not perform in isolation. Insulation, airtightness, ventilation, orientation, shading, indoor moisture and occupant behaviour can all influence how a home feels.
If the problem is draughts, repairing the existing window and improving its seals may be more useful than replacing the glass. If the problem is a cold glass surface, improving the glazing may have a greater impact. If condensation is the main concern, indoor moisture levels and ventilation also need to be considered.
In some homes, relatively simple repairs and draught sealing may make a significant difference. In others, secondary glazing or replacement glazing may be justified. For significant stained glass, specialist conservation work may be the appropriate starting point.
There is no universal upgrade. The right approach depends on the window, the building, the problem you are trying to solve, what you want to retain and the practical constraints of the project.
Final thoughts
Older windows present an interesting challenge.
We may want out homes to feel warmer, quieter and more comfortable, while also using less energy and provide a healthy indoor environment, without losing the craftmanship and character that made us love them in the first place.
Improving thermal performance does not necessarily mean replacing everything with something new.
Sometimes the answer is repair. Sometimes it is draught sealing. Sometimes it is secondary glazing, retrofitted insulating glass or specialist conservation work. And sometimes replacement really is the most appropriate option.
The important thing is to understand what you have, what you are trying to improve and the trade-offs between the different approaches.
The goal isn’t necessarily to make an old window behave like a new one. It is to understand what is worth keeping, what can be improved and how the two can work together.
About the authors
This article was written collaboratively by Diana from Fluit Studio and Anamaria from Ambient Testing. Diana contributed the architectural perspective on existing windows and retrofit options, while Anamaria contributed the building performance testing perspective and the Melbourne apartment case study.